Direct Access To All Multiple Listings Like Realtors®

(Prices and inventory current as of Nov 30, 1999)

See Pictures and updates (icon)See photos and updates from listings directly in your feed

Share with you friends (icon)Share your favorite listings with friends and family

Save your search (icon)Save your search and get new listings directly in your mailbox before everybody else

Direct Access To All Multiple
Listings Like Realtors®

(Prices and inventory current as of Nov 30, 1999)

See Pictures and updates (icon)See photos and updates from listings directly in your feed

Share with you friends (icon)Share your favorite listings with friends and family

Save your search (icon)Save your search and get new listings directly in your mailbox before everybody else

Sign Up

it's quick and easy

We'll never post to social networks

or

  • This field is for validation purposes and should be left unchanged.

Already an account? Log in here

Log in

Please check username or password!

No account yet? Register here

Password forgotten? Reset your password

Reset your password

The email address does not seems to be correct!

Please check your email to reset your password

No account yet? Register here

Sign-up for FREE !

Sign-up to save your favorites.
By creating an account we can offer you even more then just saving your favorites:

Get new properties in your mailbox before anybody else

Easily save you searches

Receive handy tips and tricks on buying a new house

Register NOW

Already an account? Login here

9214 Woodhurst Ct, Louisville, KY 40222

$784,400 (Active)
All pictures
Listed by: Tina Campbell - Kentuckiana Realty Group, LLC

9214 Woodhurst Ct, Louisville, KY 40222

$$784,400
Active
est.$784,400/month.
3 beds. 4 baths. 6,168 Sqft.

Upcoming Open House

Sun, Oct 04
(2:00 PM - 4:00 PM)

Stunning Remodel W/ Tasteful Updates!! A Must See!

Get More Info

  • This field is for validation purposes and should be left unchanged.
  • This field is hidden when viewing the form

Payment Calculator

$/mo
Interest Rate,
This product uses the FRED® API but is not endorsed or certified by the Federal Reserve Bank of St. Louis.

9214 Woodhurst Ct, Louisville, KY 40222

$784,400
Active
est.$784,400/month.
3 beds 4.5 baths 6,168 Sq.ft.
Download Listing As PDF

Generating PDF

Property details for 9214 Woodhurst Ct, Louisville, KY 40222
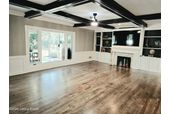
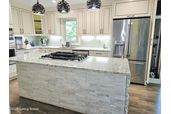
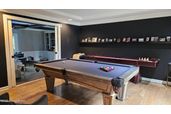
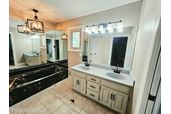
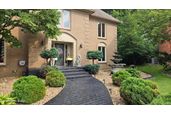
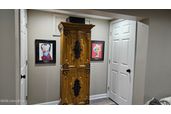
OPEN SUN 2-4 Oct 4th *Newly Updated Home In The Highly Sought After Subdivision Of Hurstbourne. Situated At The End Of A Cul De Sac, This Gorgeous 3 Bedroom (4th Bdrm Area In Bmt)/4.5 Bath Home Is Perfect For Entertaining! Automatic Security Gate To Large Rear Yard With Expanded Concrete Driveway, Leveled And Measured For A Potential 3-Car Garage Addition. Patio, Rear Entry Oversized 2 Car Garage & Side Deck Off The All Season Sunroom Provide Ample Extra Outside Living Space! To Die For Kitchen Boasting Elegant Quartz Countertops, Newly Finished Hardwood Floors, In Cabinetry Lighting, Center Island, LED Toe Kick Lighting, Wine & Bourbon Bar, HUGE Walk In Upgraded Pantry With Marble Countertop. Unique & Fun, Dining Area w/ Contemporary Upscale Inhouse Glass Garage Door Opens To Sunroom With Year Round Heat And Air, Featuring Glass Roof For Added Sunlight! Open Floor Plan Off Kitchen Highlights Family Room w/ Fireplace, Picture Window Overlooks Sunroom and Built Ins With Soft Close Cabinets, Lighting In Wood Beams And A Double Doorway To Formal Living Room . Elegant Entry Foyer & Formal Dining Room, Updated Guest Half Bath & Laundry Finish The 1st Floor Also Boasting Newly Finished Maple Hardwood Floors. The 2nd Level Encompasses The Primary Bedroom (3 Closets) With Ensuite Bath w/ HUGE Walk In Shower & Bench, w/ A Former Bedroom Recently Turned Into A Stunning Custom Walk In Closet Room w/ Shoe Carousel Off The Primary. The Other 2 Bedrooms Also Boast Ensuite Bathrooms (One Just Updated W Marble Vanity Top & Fixtures). The Newly Renovated Full Finished Lower Level Features A Walk Up Bar w/ Penny Countertop, Exercise Room w/ Sauna (Negotiable), Super Fun Hidden Playroom, Home Office, 4th Bedroom Area w/ Walk In Closet, And A Recent Updated 4th Full Bath Accented w/ Sliding Barn Door, Walk In Shower, & Toilet (Up Flush System). The Cozy Den Finishes The Remodel w/ Electric Fireplace, Bookshelves and 2 Large Walk In Closets. The Exterior Of The Home Has Custom Decorative Concrete Staining On Entry Of Driveway, Front Walk Way & Rear Patio & A Beautiful front Fountain. This Home Is A Few Steps From A Private Gated Entrance To Blairwood Country Club & In Close Proximity To The Coveted Hurstbourne Country Club w/ Pool, Golf & Tennis. Other Updates Include Luxury Flooring Throughout (Including Stairs), Fresh Paint, New Quarter Round, Energy Efficient Programmable Thermostat, Rebuild Of Rear Deck, Gutter Guards, Upscale Bathroom Fixtures, Bluetooth Enabled Exhaust Fans w/ Speakers In Two Bathrooms! New Windows On House Basement Waterproofed 2010 by Champion Waterproofing (Warranty Stays With Property), 50 Gallon Electric Water Heater (May 2016) , Newer Windows By Mengal Exterior System Approx 2011 By Previous Owners. Situated Close To Malls, Shopping, Dining & Expressways.
Property Description

MLS Information

  • Listing: 1730127
  • Listing Last Modified: 2026-09-28

Property Details

  • Standard Status: Active
  • MLS Status: Active
  • Property style: Traditional
  • Built in: 1983
  • Subdivision: HURSTBOURNE
  • Lot size area: 0.14 Acres

Geographic Data

  • County: Jefferson
  • MLS Area: HURSTBOURNE
  • Directions: I-64 E, take exit 15 toward KY-1747/Hurstbourne Parkway. Turn left onto Linn Station Rd, then left onto Hogarth Dr, left onto Woodhurst Ct
Features

Interior Features

  • Bedrooms: 3
  • Full baths: 4.5
  • Half baths: 1
  • Living area: 5081
  • Fireplaces: 2

Exterior Features

  • Roof type: Shingle
  • Lot description: Cul-De-Sac

Parking

  • Garage spaces: 2

Utilities

  • Sewer: Public Sewer
  • Water: Public
  • Heating: Forced Air
Property Information

Tax Information

    Open Houses

    Upcoming Open Houses

    • Sun, Oct 04
      (2:00 PM - 4:00 PM)
      Add to calendar:

    Disclaimer

    The property listing data and information set forth herein were provided to MLS Property Information Network, Inc. from third party sources, including sellers, lessors and public records, and were compiled by MLS Property Information Network, Inc. The property listing data and information are for the personal, non commercial use of consumers having a good faith interest in purchasing or leasing listed properties of the type displayed to them and may not be used for any purpose other than to identify prospective properties which such consumers may have a good faith interest in purchasing or leasing. MLS Property Information Network, Inc. and its subscribers disclaim any and all representations and warranties as to the accuracy of the property listing data and information set forth herein.

    Step 1 of 6

    Your mortgage approval starts here.

    Answer some questions to receive your approval letter. Get started now - no commitment needed.

    Home Description

    Thumbnail 1
    Thumbnail 2
    Thumbnail 3
    Thumbnail 4
    Thumbnail 5
    Thumbnail 6
    Thumbnail 7
    Thumbnail 8
    Thumbnail 9
    Thumbnail 10
    Thumbnail 11
    Thumbnail 12
    Thumbnail 13
    Thumbnail 14
    Thumbnail 15
    Thumbnail 16
    Thumbnail 17
    Thumbnail 18
    Thumbnail 19
    Thumbnail 20
    Thumbnail 21
    Thumbnail 22
    Thumbnail 23
    Thumbnail 24
    Thumbnail 25
    Thumbnail 26
    Thumbnail 27
    Thumbnail 28
    Thumbnail 29
    Thumbnail 30
    Thumbnail 31
    Thumbnail 32
    Thumbnail 33
    Thumbnail 34
    Thumbnail 35
    Thumbnail 36
    Thumbnail 37
    Thumbnail 38
    Thumbnail 39
    Thumbnail 40
    Thumbnail 41
    Thumbnail 42
    Thumbnail 43
    Thumbnail 44
    Thumbnail 45
    Thumbnail 46
    Thumbnail 47
    Thumbnail 48
    Thumbnail 49
    Thumbnail 50
    Thumbnail 51
    Thumbnail 52
    Thumbnail 53
    Thumbnail 54
    Thumbnail 55
    Thumbnail 56
    Thumbnail 57
    Thumbnail 58
    Thumbnail 59
    Thumbnail 60
    Thumbnail 61
    Thumbnail 62
    Thumbnail 63
    Thumbnail 64
    Thumbnail 65
    Thumbnail 66
    Thumbnail 67
    Thumbnail 68
    Thumbnail 69
    Thumbnail 70
    Thumbnail 71